3D Scanner
3D Laser Scanning Services
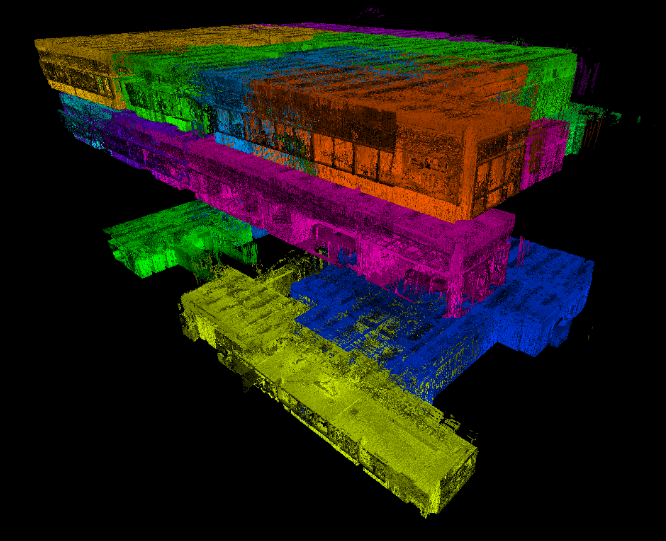
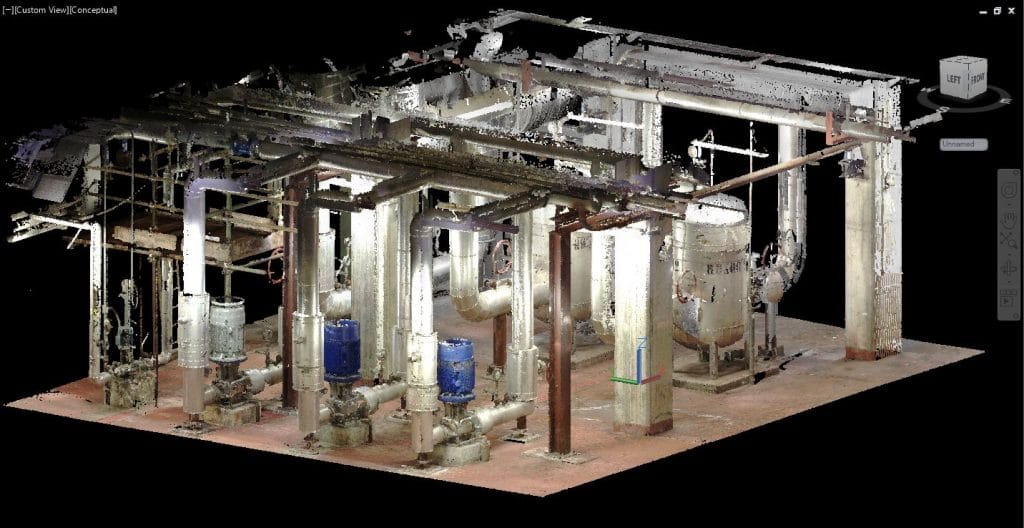

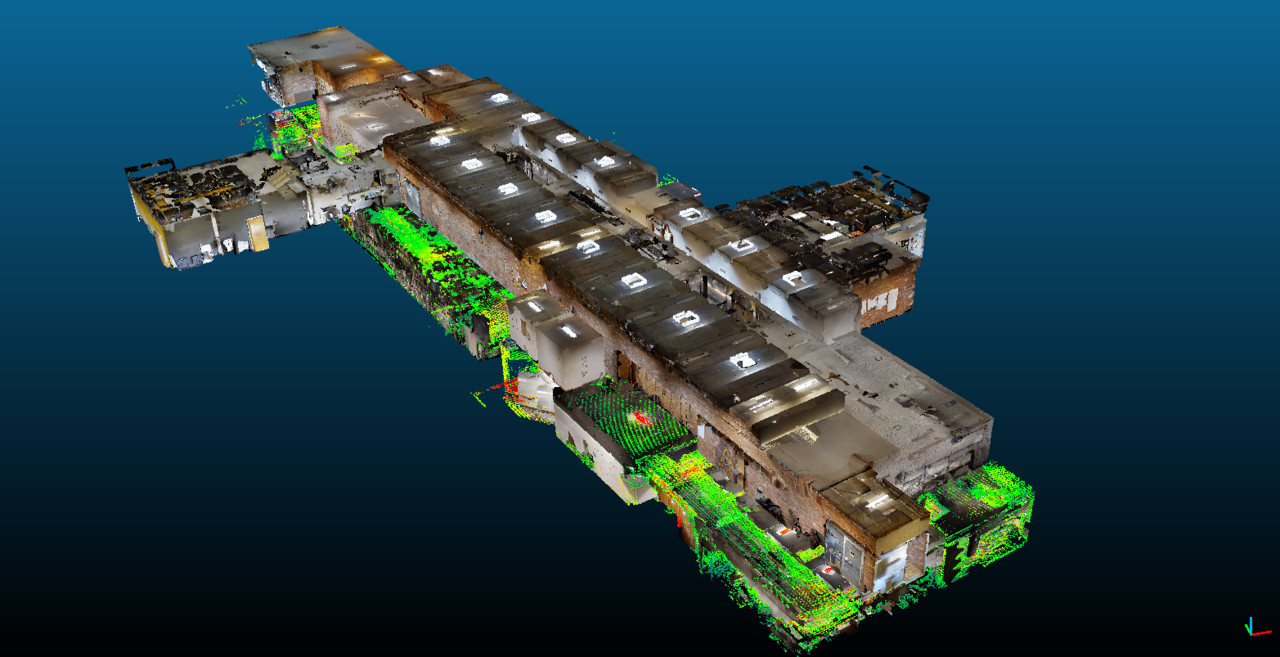
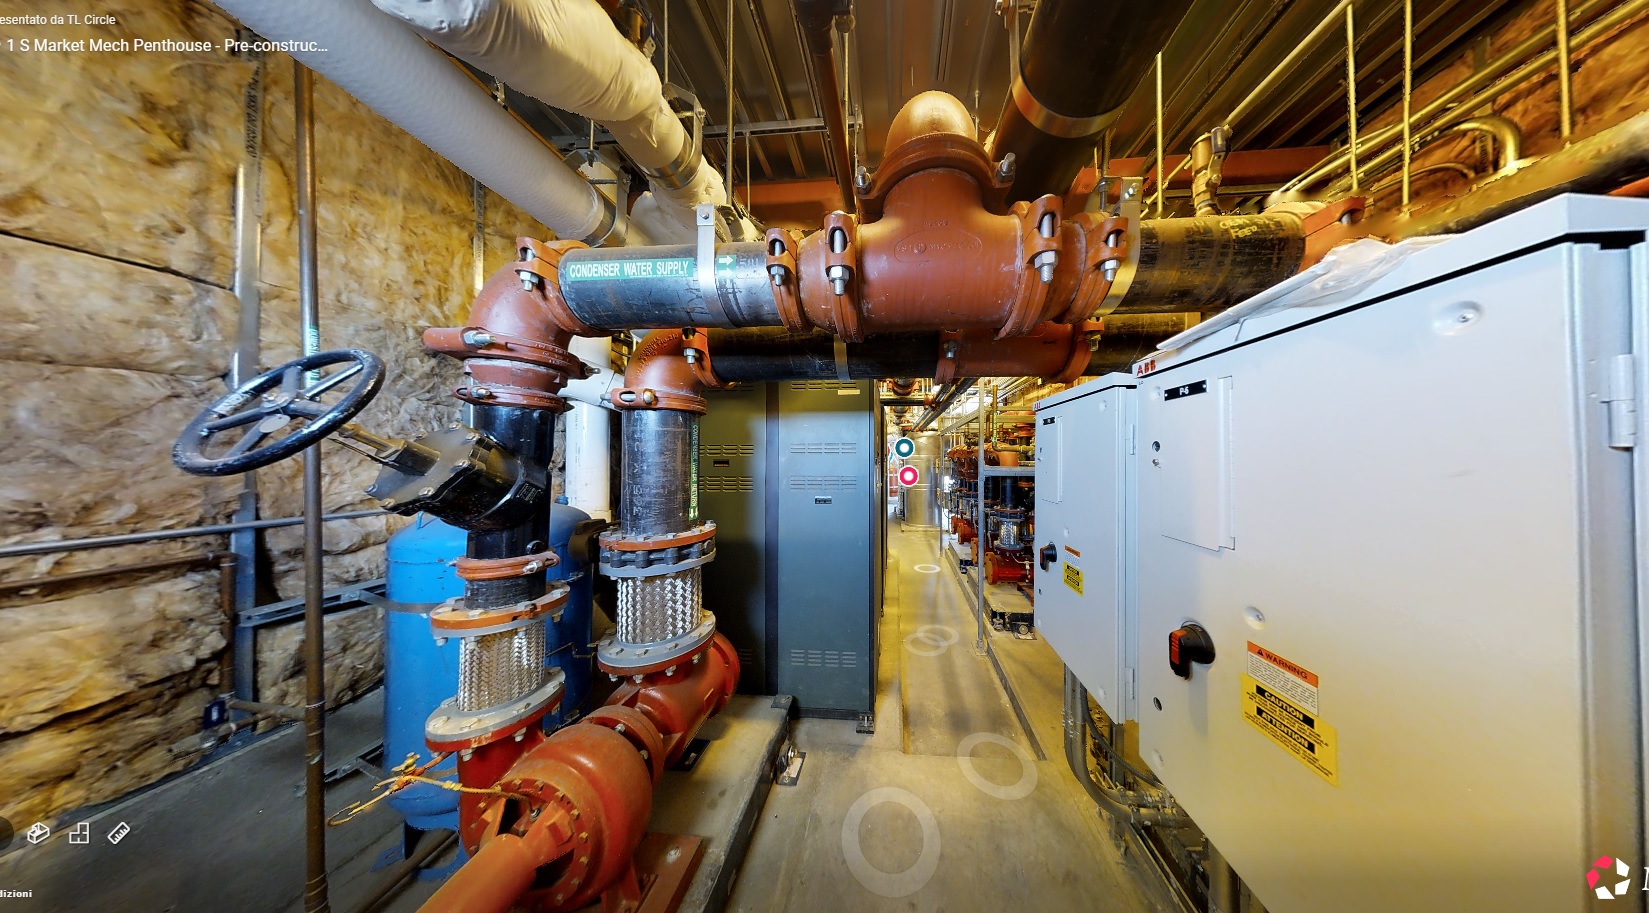
Laser scanner surveying makes it possible to capture the geometry of surfaces and create a mapping enriched with High Dynamic Range (HDR) images. It records the as-is state of objects, environments, and structures. The survey is fast and highly accurate, transforming reality into a digital model: the point cloud. The scanned object is geo-referenced with longitudinal, latitudinal, and altitudinal coordinates, along with length, width, and height measurements.
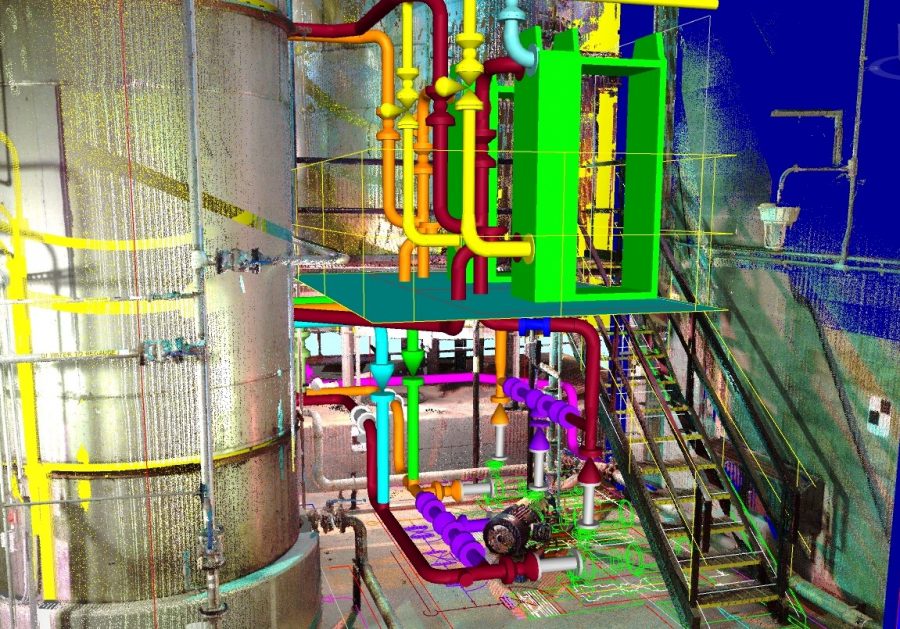
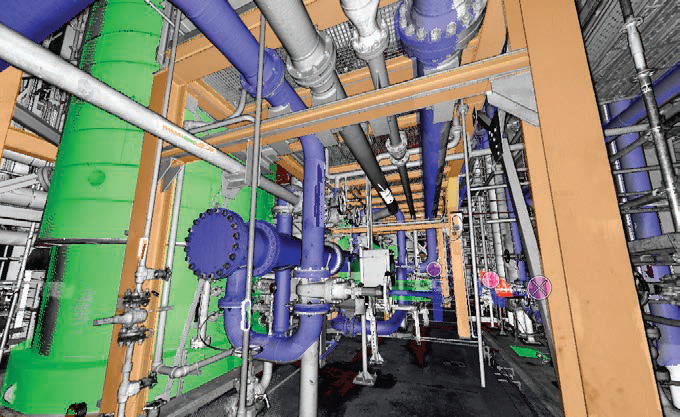
In the post-survey phase, the point cloud is processed and cleaned with dedicated software. A virtual object is generated that can be read by any parametric design software, from which floor plans, elevations, sections, 2D and 3D views can be extracted. Virtual tours of interiors and exteriors, video editors, aerial and exploratory views can also be produced.
Who it is for
For industry, infrastructure, and existing facilities in the paper and plant engineering sectors.
Work Customization
Depending on the environment and client requirements, we offer:
– Machine rental service without operator (NSC).
– Scanning service with operator (NCC) with delivery of the native point cloud and scan report.
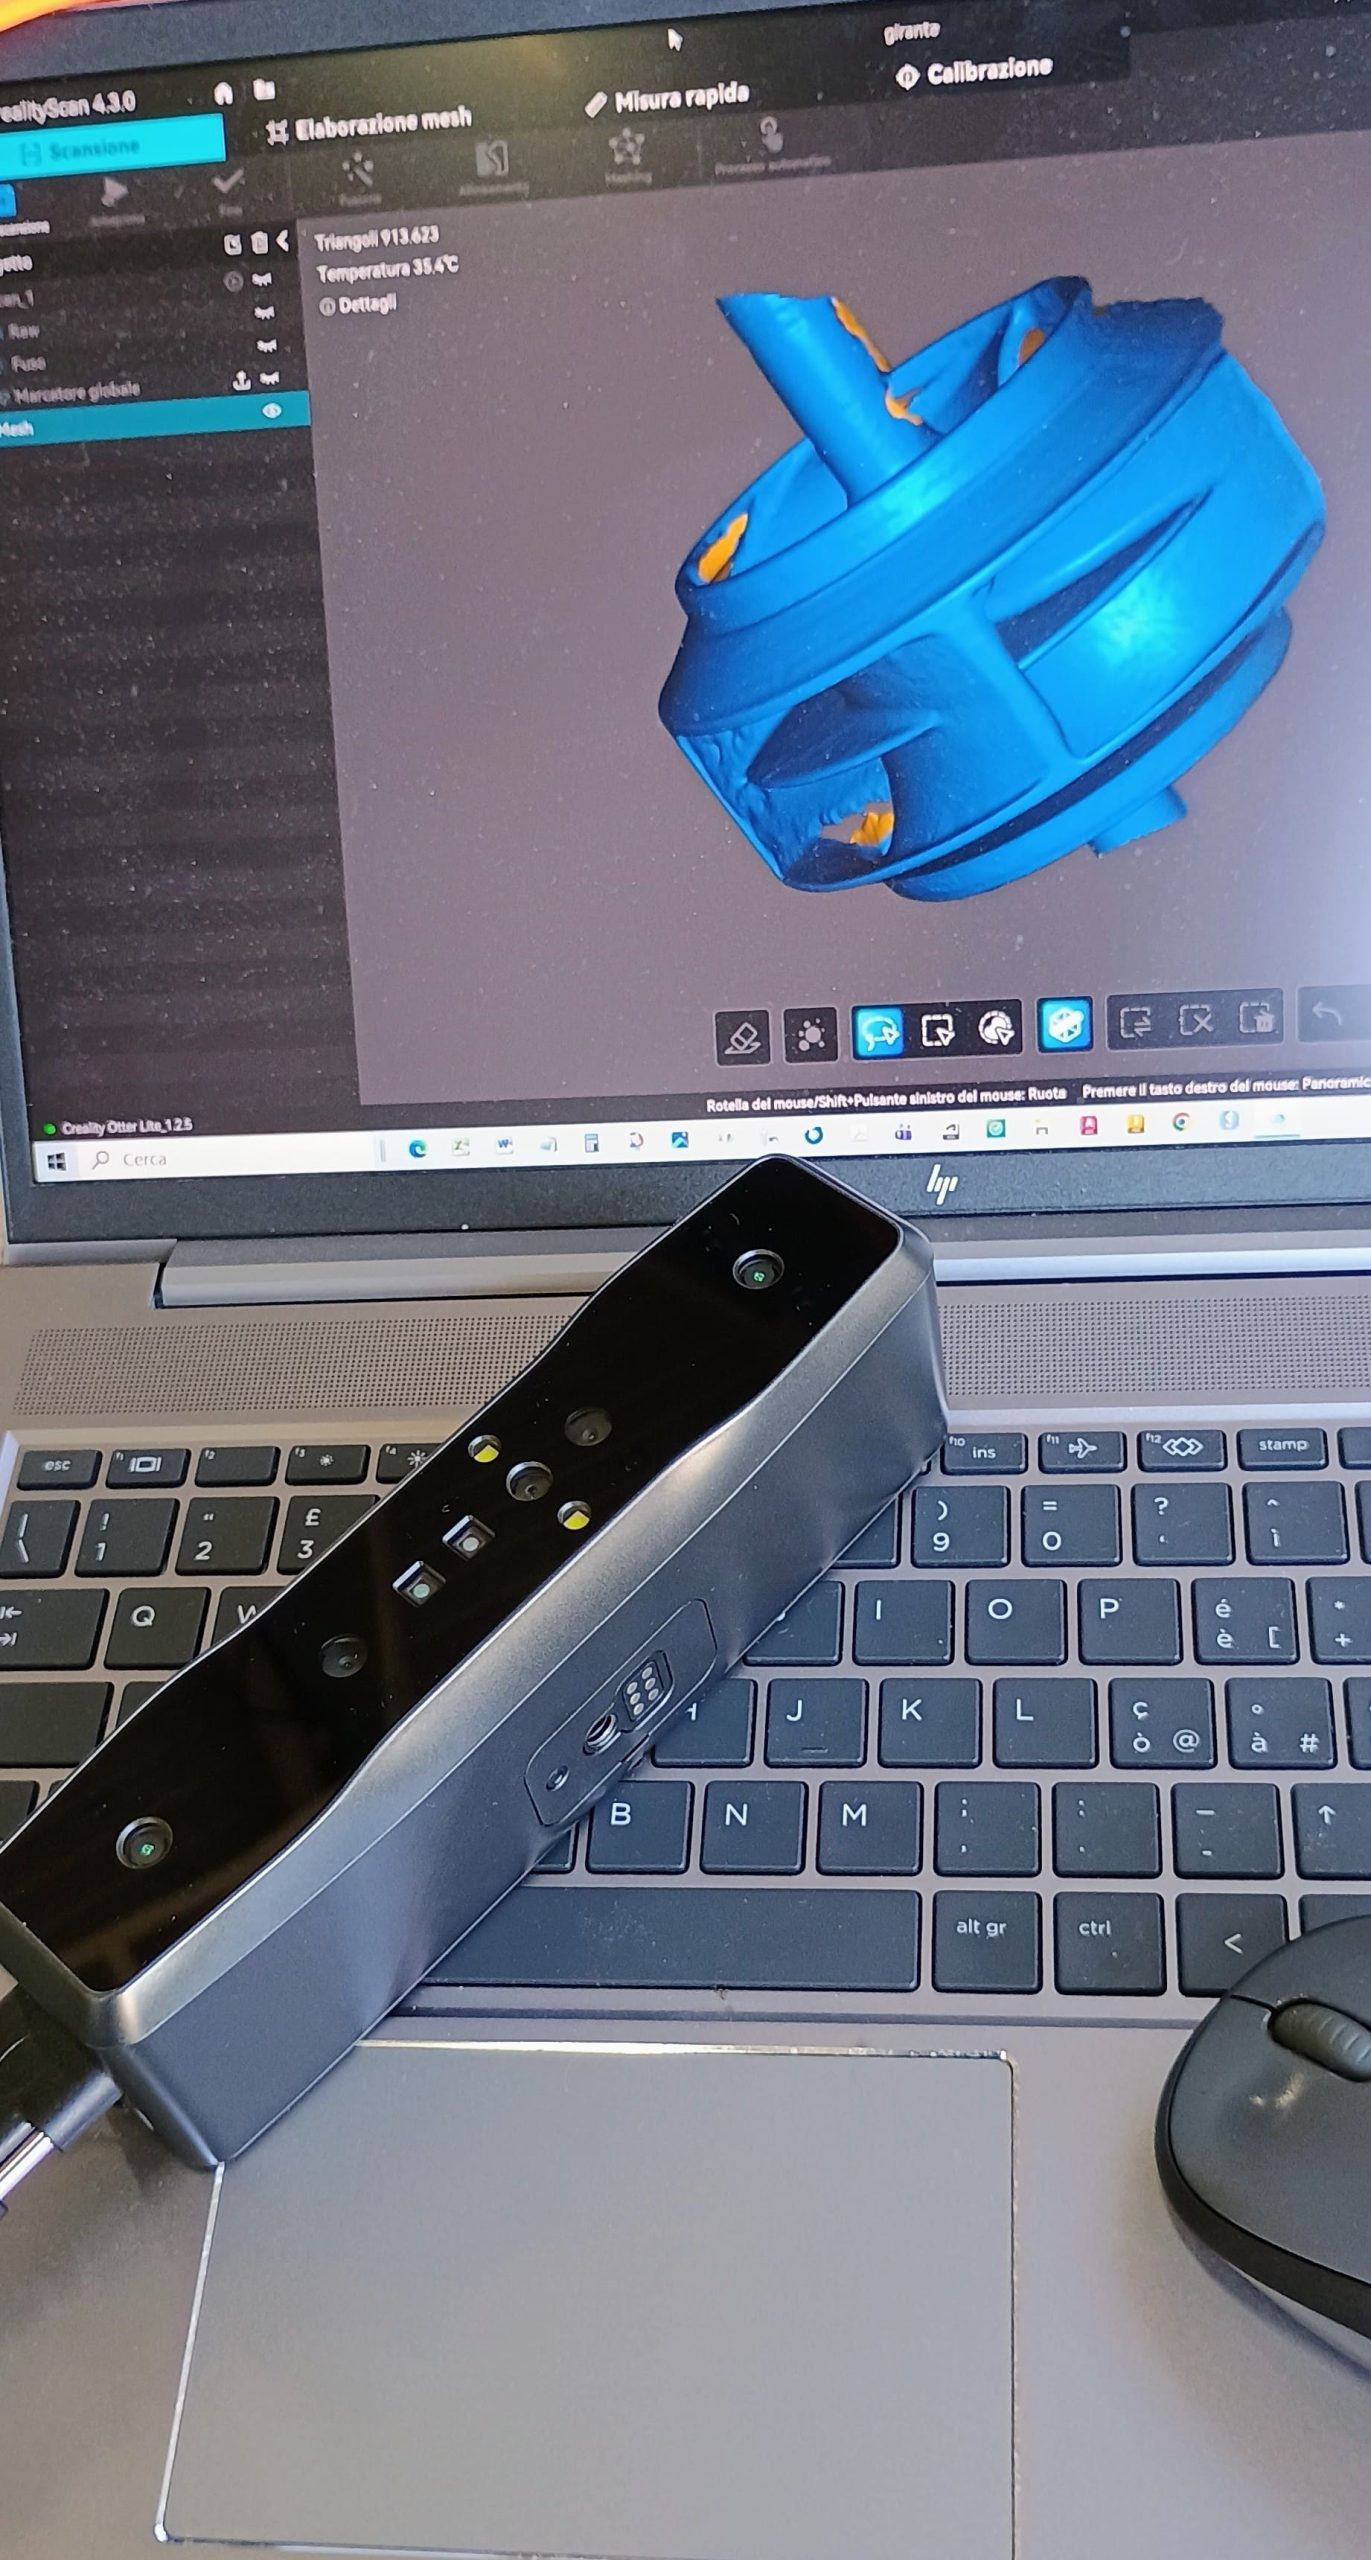
– Conversion service of scans into Mesh: cleaning distortions, reflections, and noise; the project becomes measurable.
– Aerial photography, virtual video tours, video editing, and extraction of detailed images.
– TreeView for corporate websites, surface measurability and screen consultation, also available for Virtual – – Reality headsets.
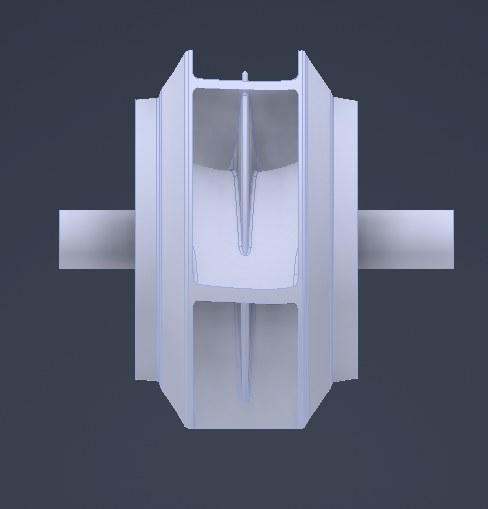
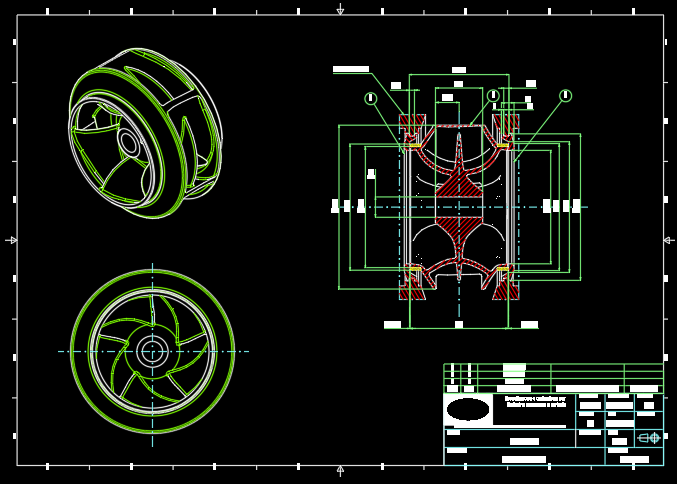
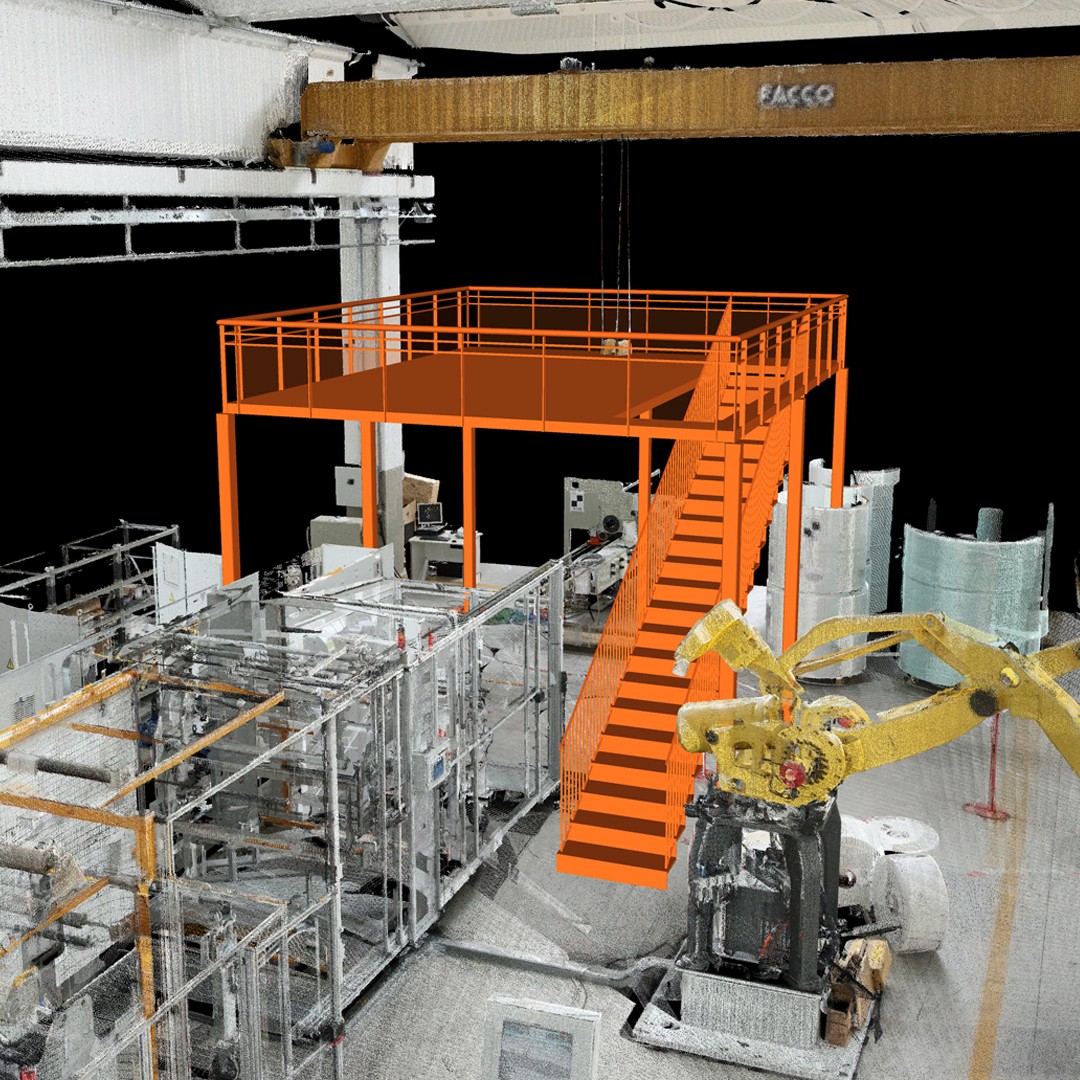
– CAD graphic rendering with 2D and 3D project of the surveyed object (only for industry and infrastructure).
The Team
Expert technicians at your service for 3D surveys, point cloud reprocessing, detailed 2D/3D model creation, finalized for BIM construction projects, renovations, technical archive inventories, and tagging of machine parts for disassembly and reassembly.
Technology
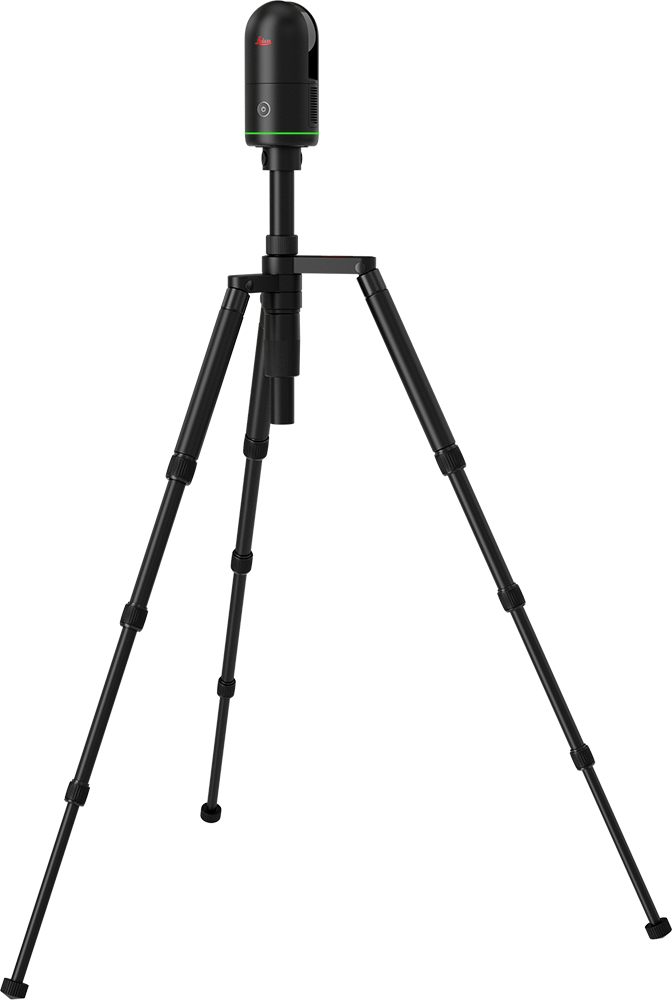
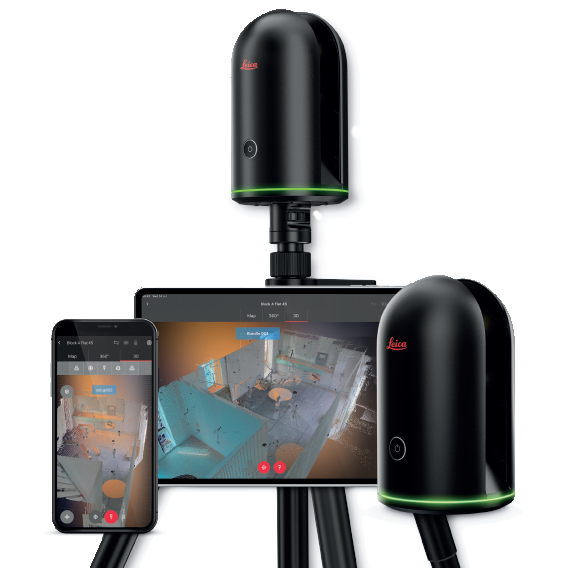
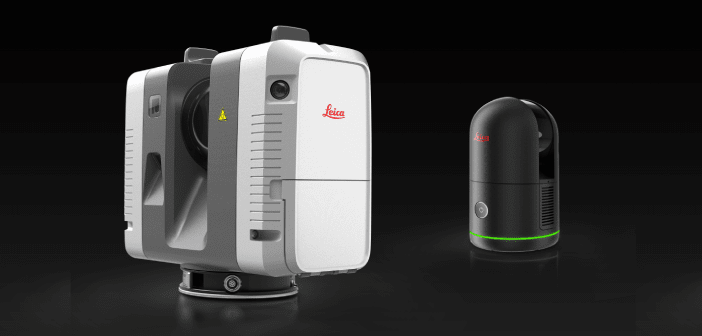
The 3D Laser Scanner (LiDAR – Light Detection and Ranging) allows acquisition and mapping of indoor and outdoor surface geometries, capturing High Dynamic Range (HDR) images and generating a point cloud.
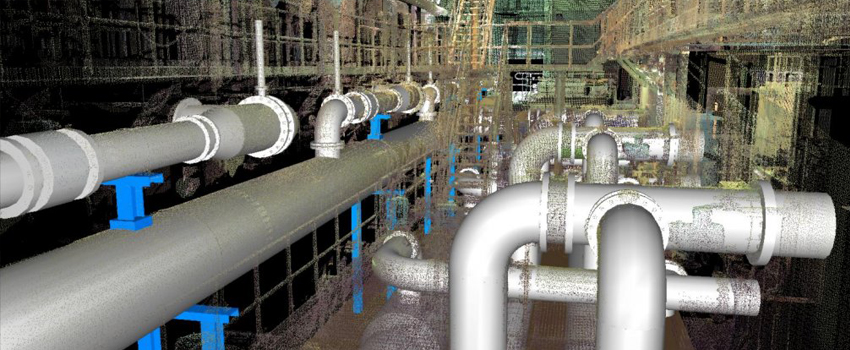
The resulting 3D Point Cloud becomes a three-dimensional map where every visible surface can be measured.
The fast acquisition of data, images, information, and details optimizes repeated manual measurements, saving time and costs for the client.
Scans provide:
- A Point Cloud (native 3D data);
- A photo-realistic 3D floor plan, measurable and navigable with free software;
- Millions of HDR Photos;
- Orthophotos (aerial photographs with orthographic projection);
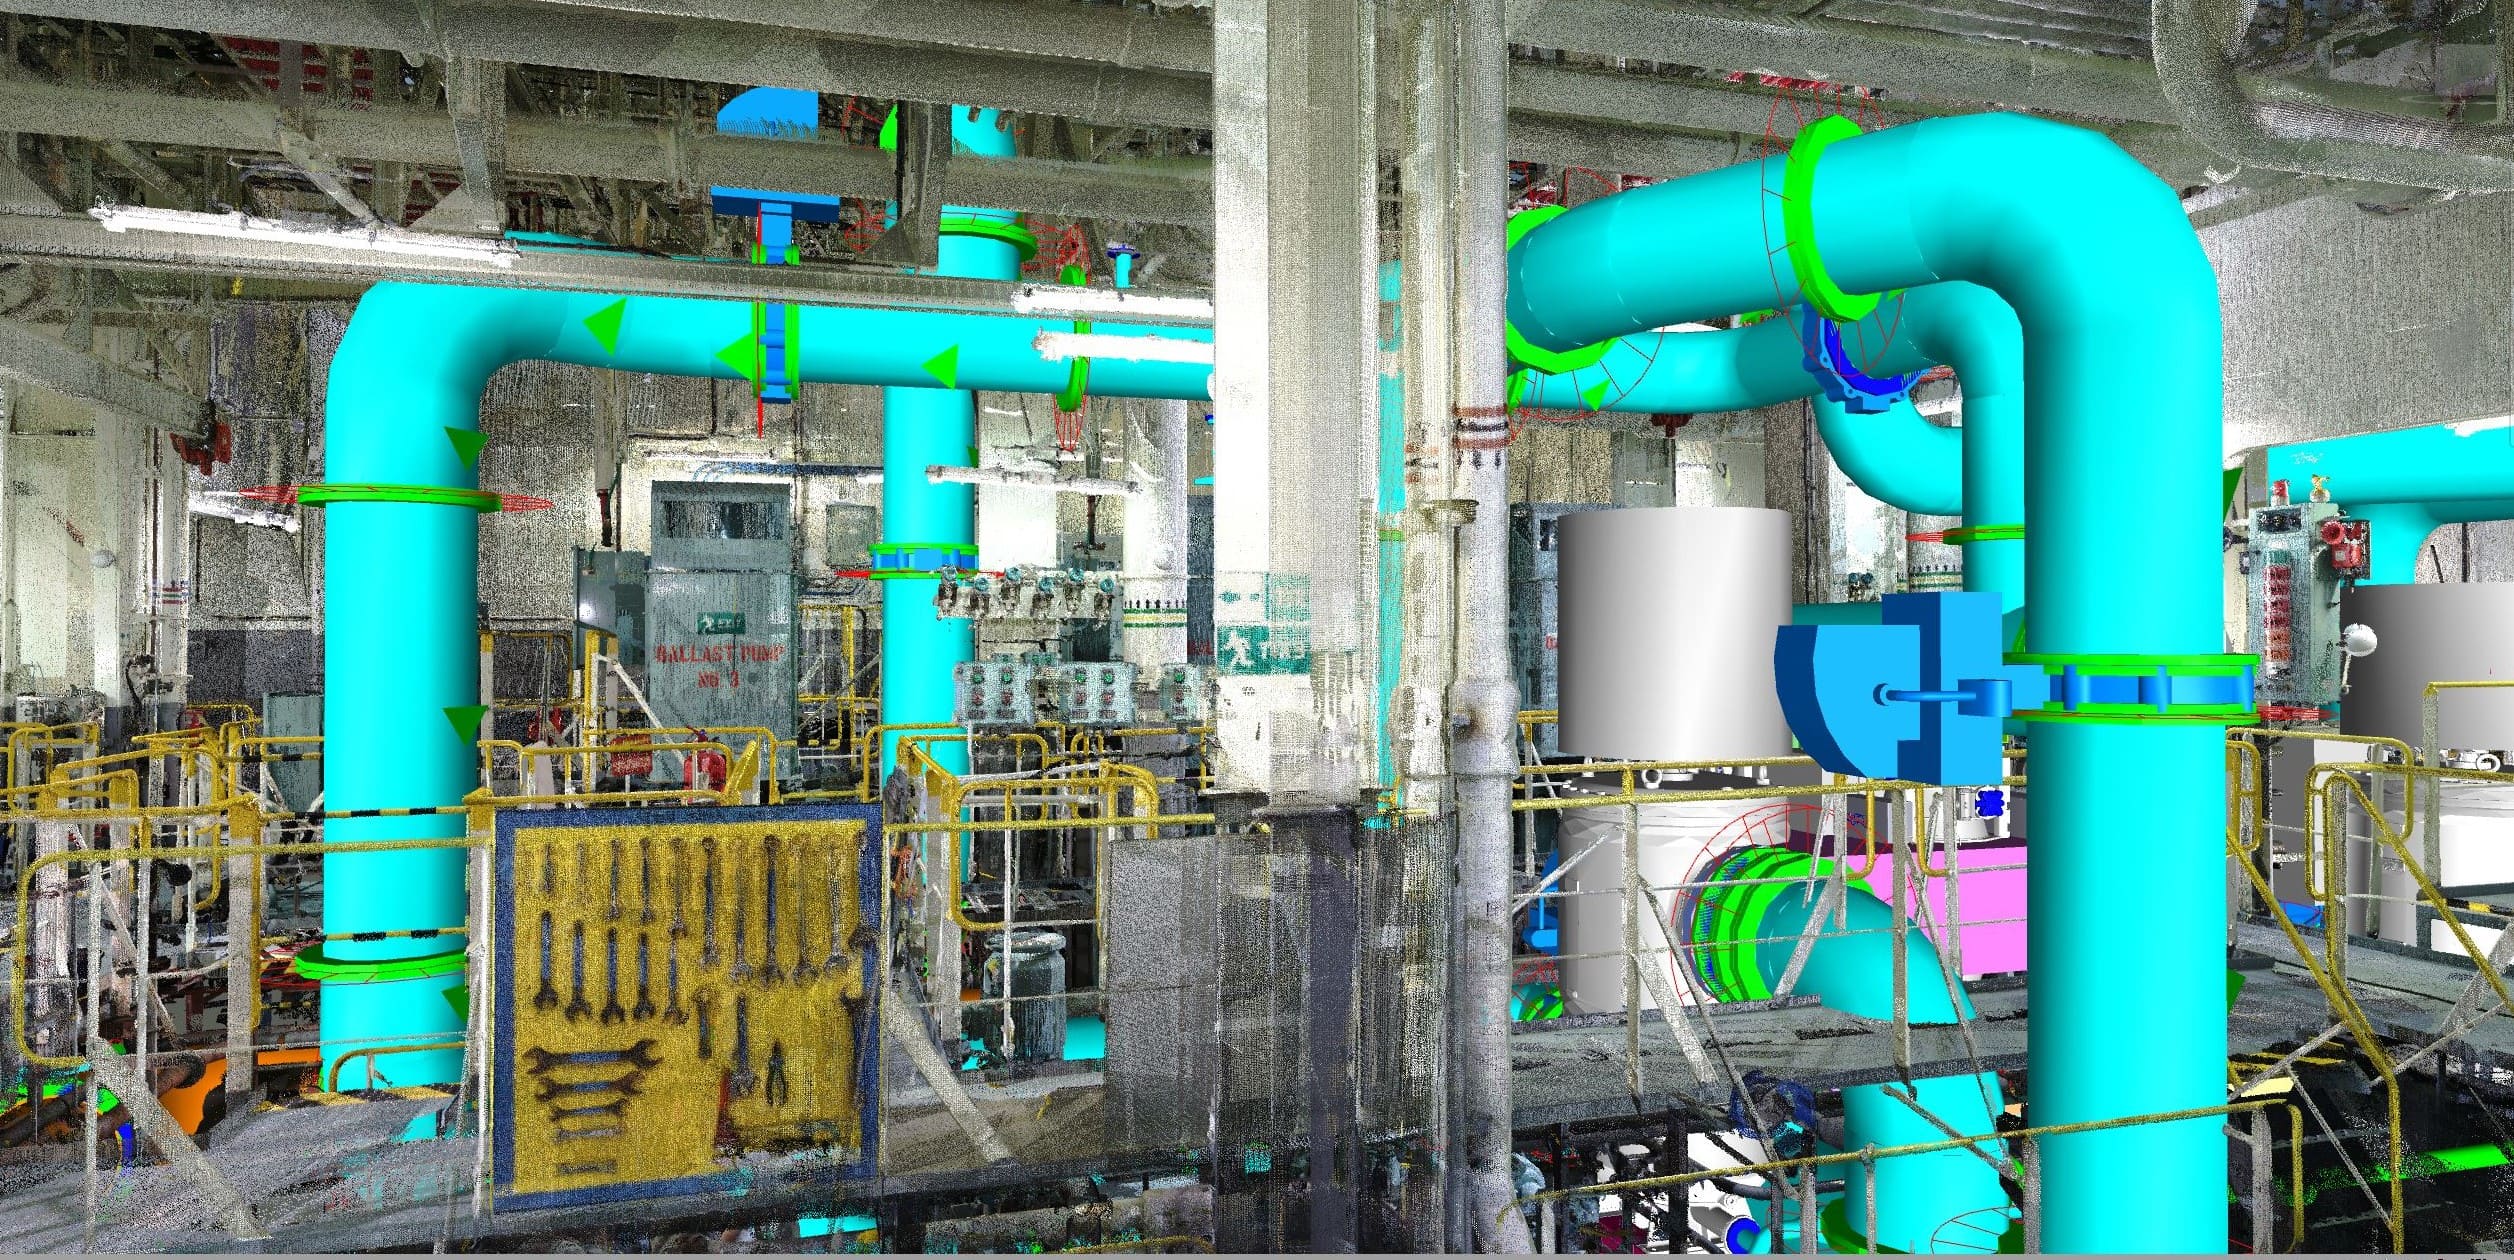
- Identification/description markers (labels for electric motors, piping lines and flow direction, electrical cabin numbers, coordinates, etc.) useful for machinery disassembly/reassembly and component identification;
- Reverse Engineering for prototyping, 3D printing, documentation, analysis and design;
- Cost-benefit ratio optimization;
- Certified scan reporting;
Reverse Engineering
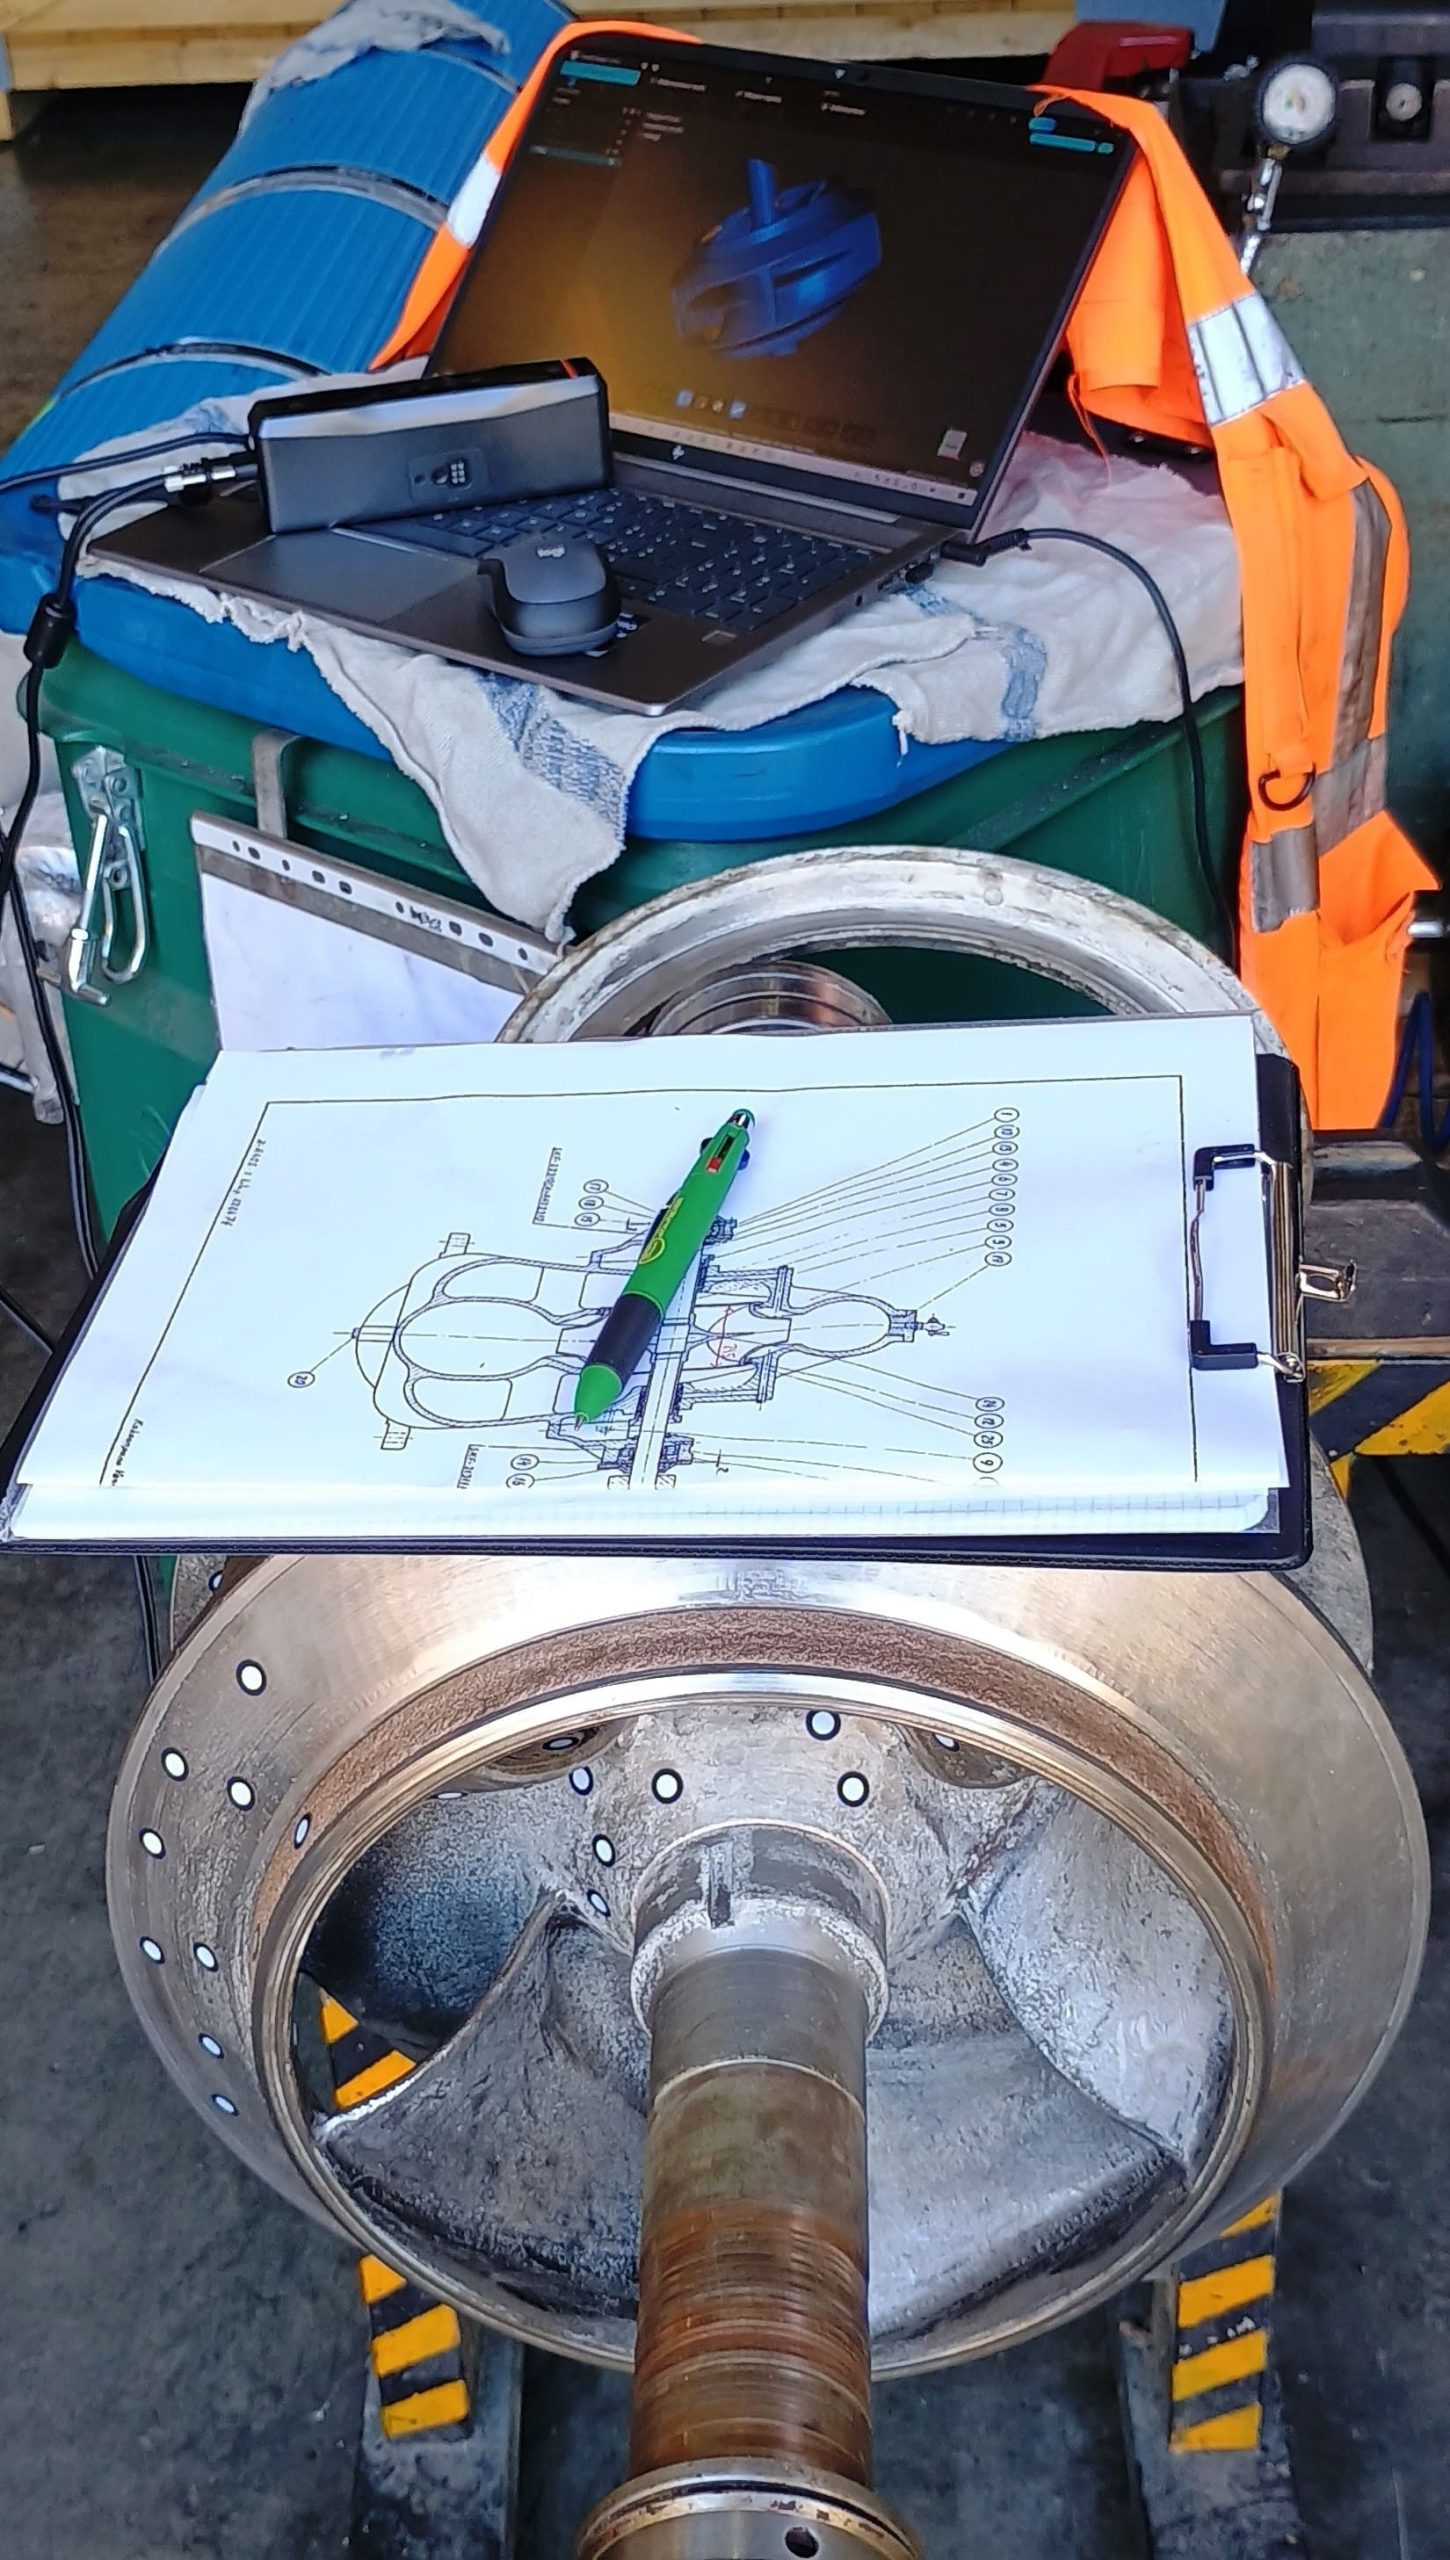
In the paper and converting industries, where the geometric accuracy of machinery and operational continuity determine production profitability, the portable 3D laser scanner is the ideal portable tool for predictive maintenance and reverse engineering.
Uses:
- Reverse Engineering
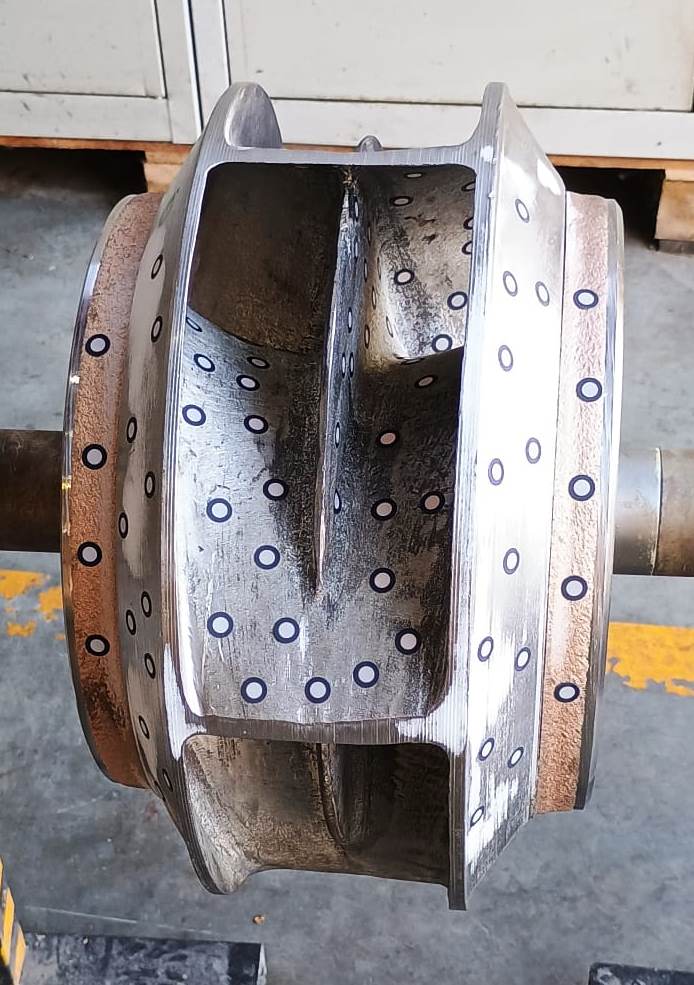
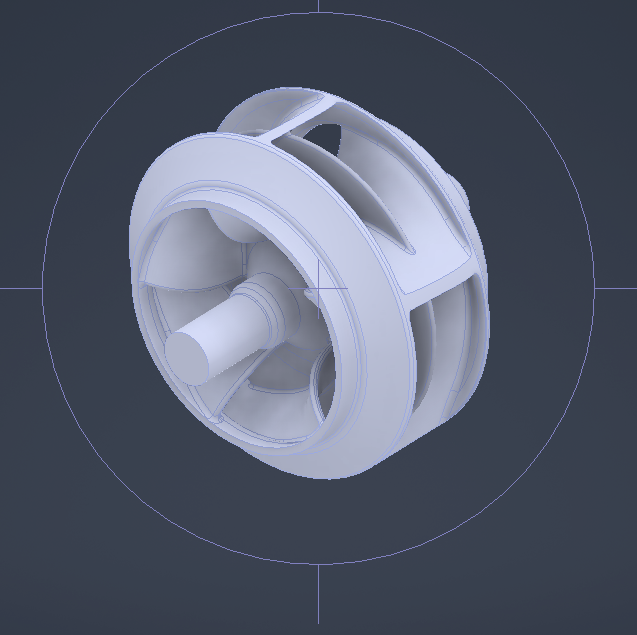
When the original CAD drawings of a mechanical component are not available, the scanner allows you to recreate a three-dimensional digital model of it - Replacement Parts and Discontinued Parts: Scanning worn mechanical parts so they can be redesigned and reproduced using CNC milling, 3D printing, or investment casting.
- Rapid Prototyping and Maintenance (MRO)
Development Cycle Optimization: Rapid acquisition of hand-built physical models or preliminary prototypes to speed up import into CAD/CAM software.
Key Features for Industrial Use
4-LENS SYSTEM (Stereo Vision): Combines short and long focal lengths to switch seamlessly between small mechanical components (such as screws, bolts, and gears) and medium- to large-sized objects (up to 2 meters).
Scanning dark or metallic surfaces: Thanks to DOE structured light technology and IR sensors.
Here’s how the 3D scanner for objects and parts meets the specific needs of paper mills…
- Equipment Maintenance in Record Time:
Thanks to its scanning speed and portability, it eliminates machine downtime during maintenance shifts, allowing for immediate inspections. - Reverse Engineering of Complex Replacement Parts:
Facilitates the scanning and CAD reconstruction of gears, cams, slide guides, and obsolete components or those without original drawings, to reproduce perfect replacement parts and avoid costly production line stoppages.
From managing worn parts to optimizing scheduled downtime, this tool ensures high quality standards and maximum production continuity for your paper mill.